
EKOSILL – Balcony thresholds and window sills
Concrete balcony threshold with an XPS thermal-insulation insert, designed to reduce thermal bridging. Concrete window sills are available with a drip edge for exterior use.
Balcony threshold with thermal insulation
EKOSILL is a concrete balcony threshold with an XPS thermal-insulation insert, intended for balcony and terrace door zones. The insert reduces thermal bridging and heat loss through the floor at the opening. The product can be used in residential, commercial, energy-efficient and passive-building applications.
- Reduced thermal bridging
- XPS insert – thermal insulation
- FRC architectural concrete – C30/37
- F150 freeze-thaw resistance
- Length up to 300 cm – custom manufacture available
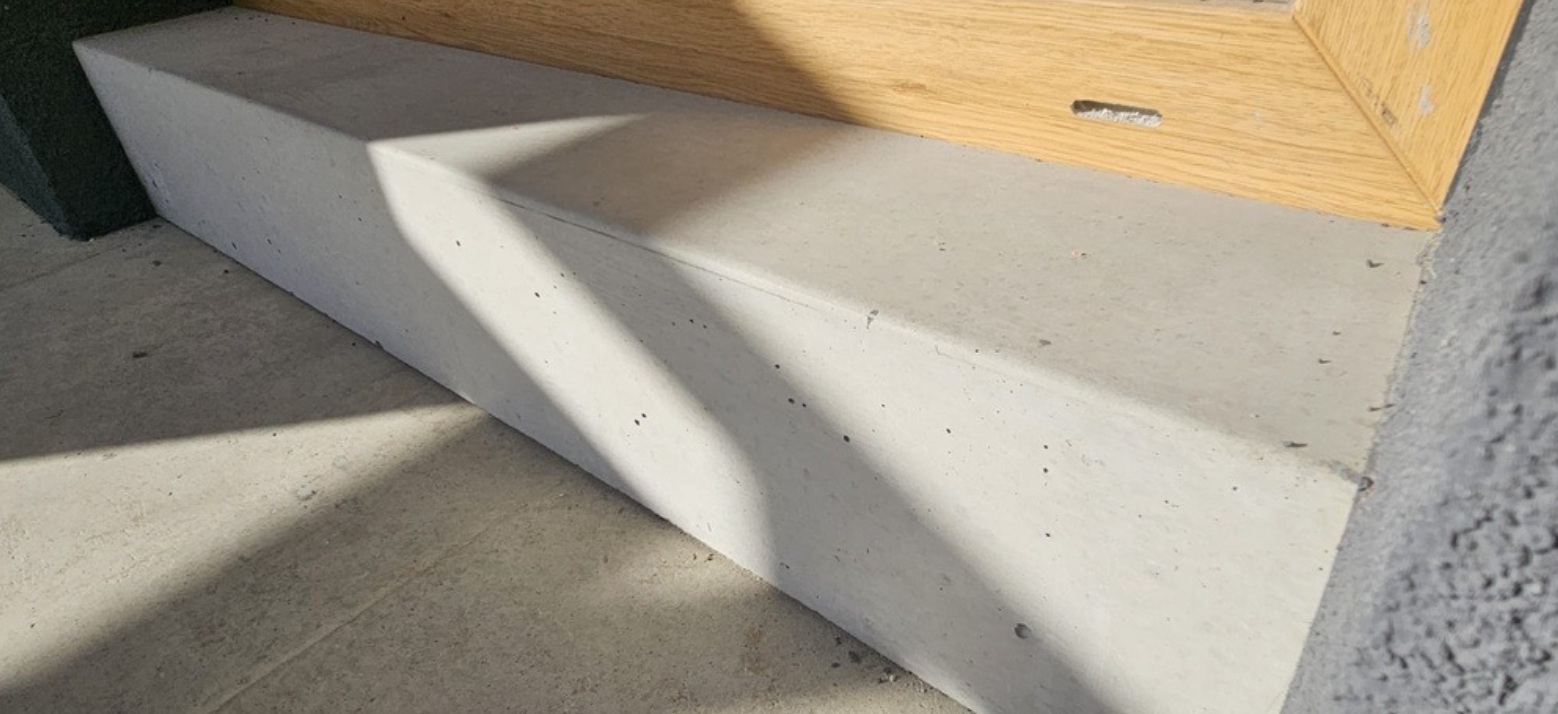
Reduced thermal bridging
The XPS insert interrupts the thermal bridge and reduces heat loss through the floor area.
Water drainage
The profile and drip edge direct water away from the façade.
Durability and appearance
Made from FRC concrete for outdoor exposure, with freeze-thaw resistance and stable colour.
Custom manufacture
Width and height can be adapted to the building dimensions, with a choice of edge finish.
EKOSILL threshold construction
FRC architectural concrete
C30/37 concrete, F150 freeze-thaw resistance and water absorption <5%. Reinforced with polymer fibre compliant with EN 14889-2:2007.
XPS thermal-insulation insert
Compressive stress ≥500 kPa, water-vapour diffusion resistance factor μ ≥100 and water absorption ≤0.7%.
Technical section
FRC concrete and XPS form an integrated threshold. Different section profiles can be produced depending on the project.
Technical specifications – FRC architectural concrete
EKOSILL| Dimensions – dimensional tolerance | ±2 mm |
| Concrete strength class | C30/37 |
| Water absorption | <5% |
| Freeze-thaw resistance | F150 |
| Reaction to fire | A1 |
| Hazardous substances – asbestos | Not present |
| Reinforcement | Polymer fibre |
| Fibre standard | EN 14889-2:2007 |
| Edge finish | Rounded or 45° |
| Maximum element length | 300 cm |
EKOSILL threshold technical sections
Click the section drawing to enlarge
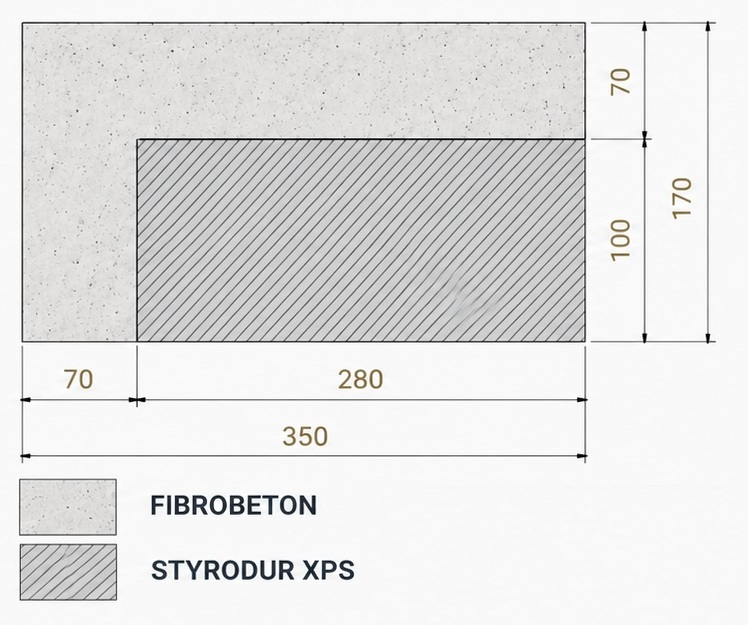
Section 1 – width 350 mm
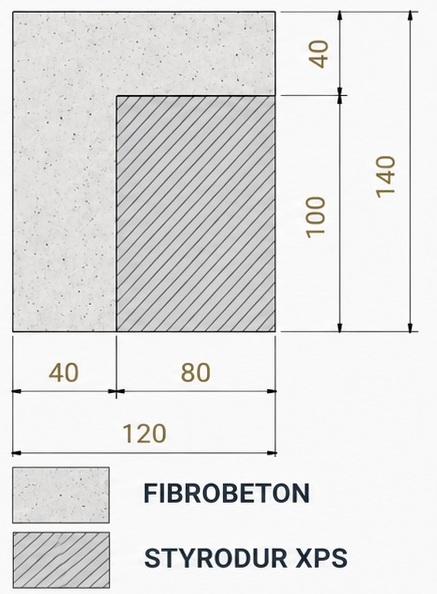
Section 2 – width 120 mm
Technical specifications – XPS
Thermal insulation| Compressive stress at 10% relative deformation | ≥500 kPa |
| Water-vapour diffusion resistance factor μ | ≥100 |
| Water absorption after long-term immersion | ≤0.7% |
| Thermal conductivity λD | ≤0.035 W/mK |
| Reaction-to-fire class | E |
Edge finishing
Two threshold edge finishes are available
Rounded edge
Soft, rounded finish
45° chamfer
Straight 45° chamfer
Features of EKOSILL balcony thresholds
Concrete window sills
SCAFO window sills are made from architectural concrete and reinforced with steel. Their simple form can be used in both interior and exterior applications.
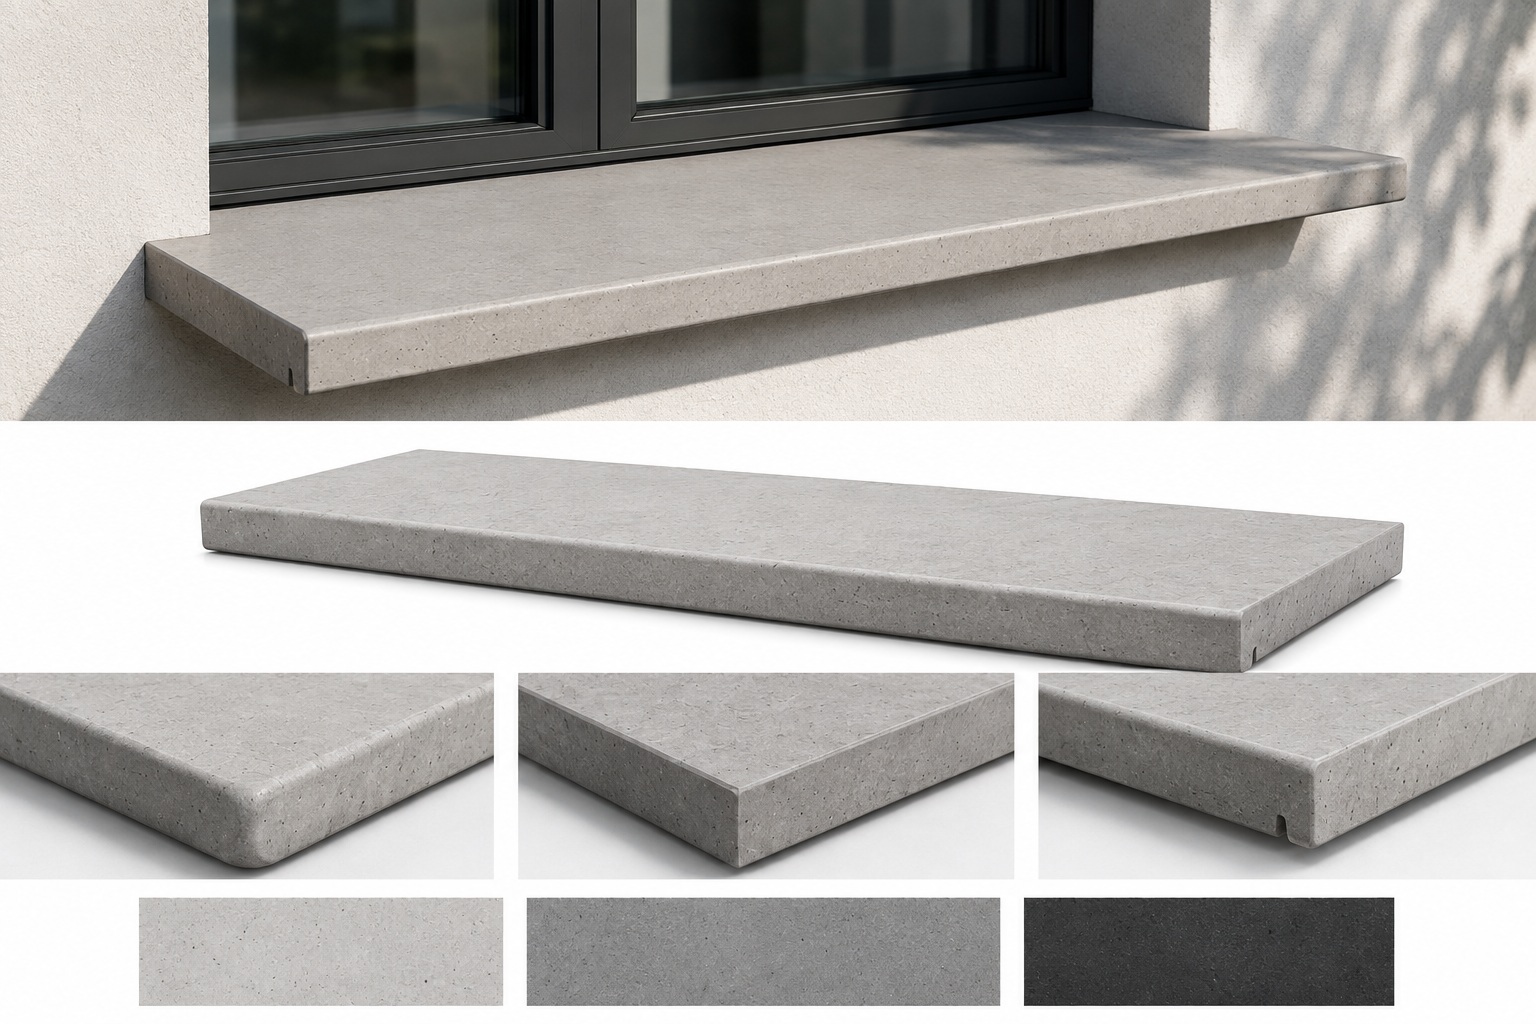
Concrete window sill features
- Durable concrete construction
- Steel reinforcement
- For indoor and outdoor use
- Choice of edge finish
- External version with drip edge for water drainage
- Several colour variants available